SIGN UP Login/Register
7204 Paso Robles Boulevard, Fort Pierce, FL 34951 Photo
New - 8 Hours Ago
7204 Paso Robles Boulevard, Fort Pierce, FL 34951 Photo
New - 8 Hours Ago
7204 Paso Robles Boulevard, Fort Pierce, FL 34951 Photo

27 Total Photos [Click to View All]

7204 Paso Robles Boulevard Fort Pierce, FL 34951
$319,000
  • Beds
    2
  • Baths
    2 full
  • Total Square Feet
    1,109
  • Lot Size
    0.23 acre(s)

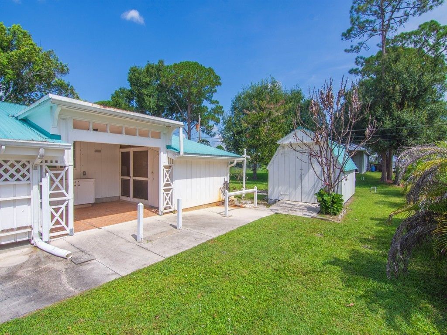
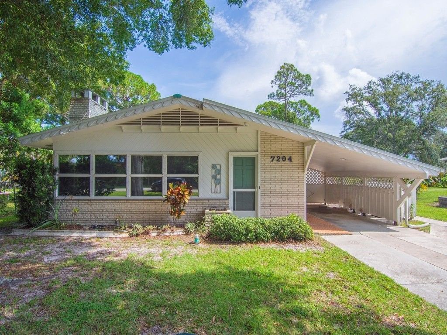
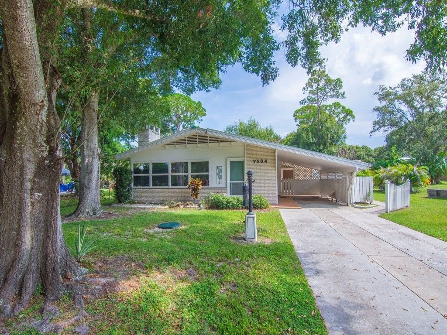
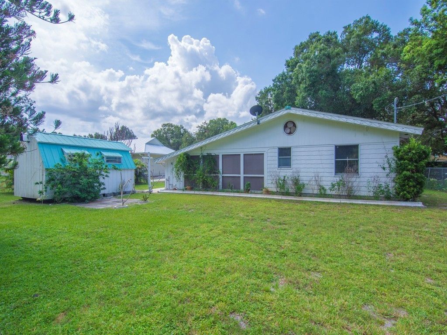
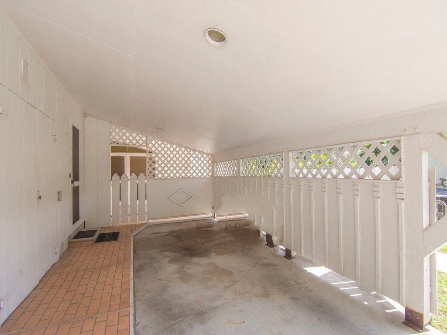
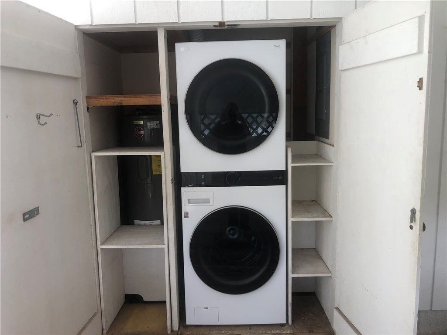
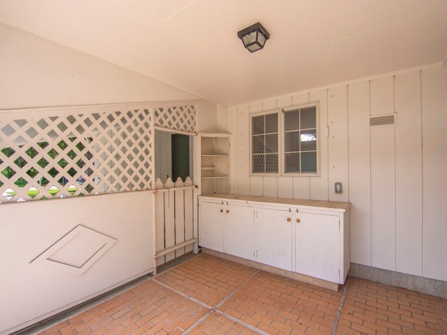
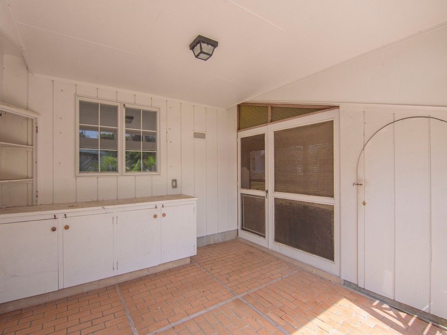
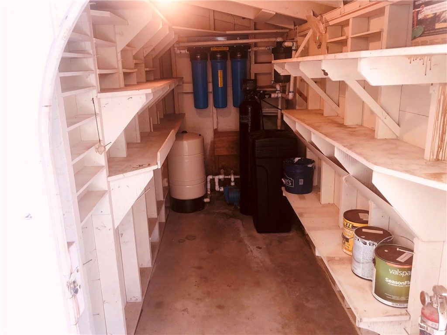
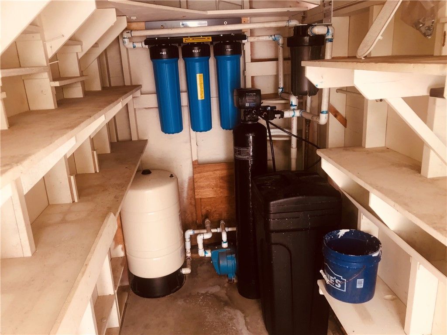
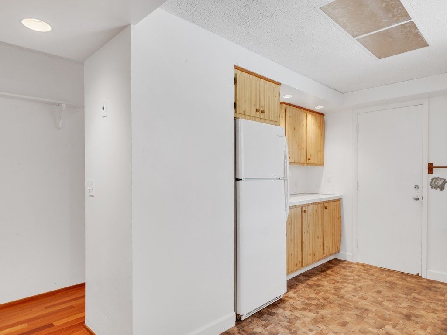
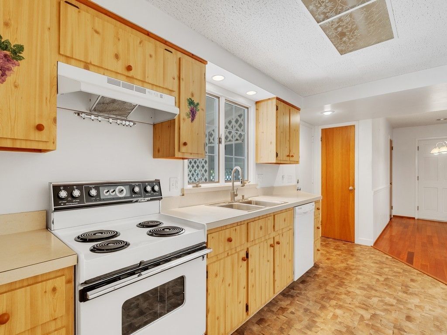
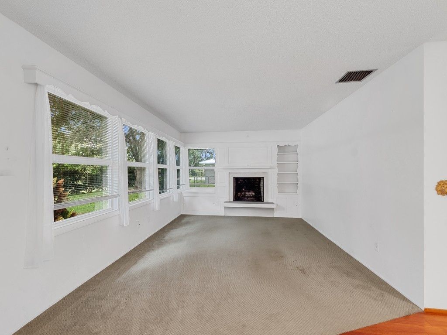
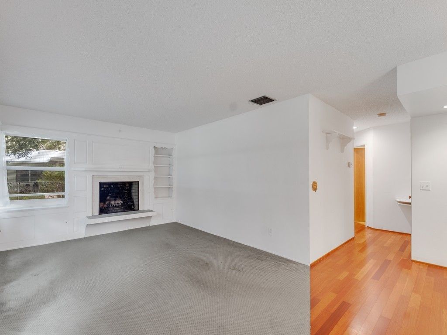
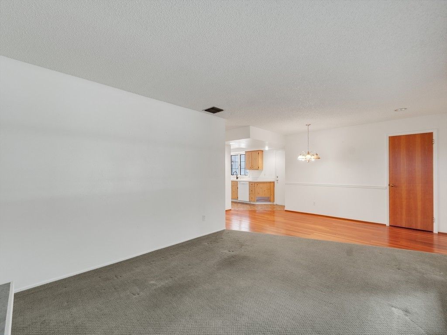
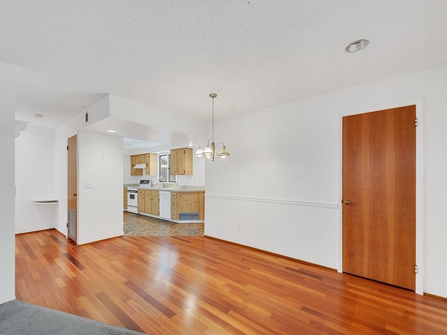
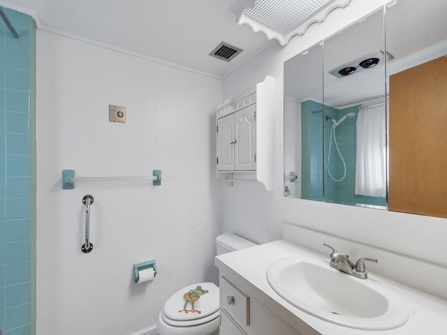
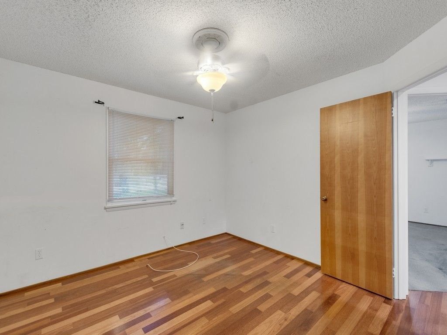
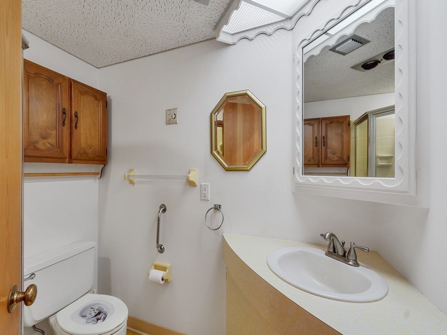
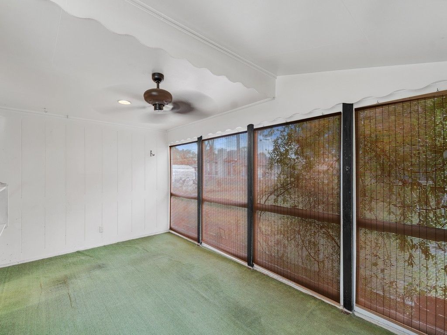
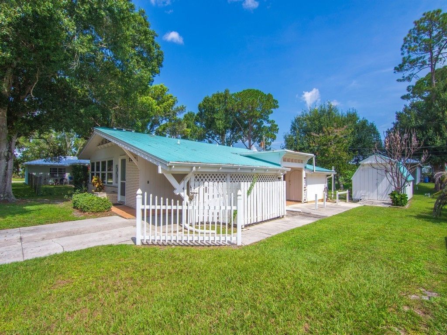
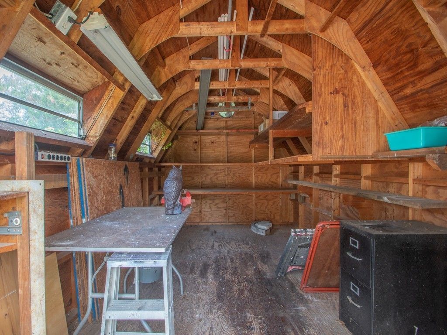
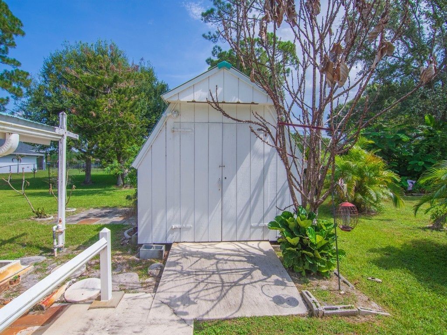
An affordable home on an oversized lot in a neighborhood close to everything with storage galore and no restrictions? Yes, yes, yes. Come by and see this adorable dollhouse. Move in ready. Metal roof, storage barn with ramp, potting porch with another storage room, owned water softener, filtration system, screened porch and wood burning fireplace. The original owner owned a scroll saw and loved to use it. Two wells, sprinkler system, new W/D, mature trees. Exotic hardwood in DR, hall and ...

View More

Property Summary

MLS Number: 299368
Status: Active
Subdivision: Lakewood Park
County: Saint Lucie
Bedrooms: 2
Total Square Feet: 1,109
Price Per Sq. Ft.: $288
Style: One Story
New Constuction: No
Waterfront: No
Property Type: Residential - Single Family
Cooling: Central Air, Ceiling Fan(s), Electric
Fireplaces: 1
Heating: Central, Electric
Lot Size: 0.23 Acres
Roof Type: Metal
Stories: 1.0
Taxes: $670
Year Built: 1981
HOA Fee: 0/ Monthly

Featured Amenities

Built-in Features
Pantry

Property Details

Appliances: Dryer, Dishwasher, Electric Water Heater, Disposal, Microwave, Range, Refrigerator, Washer
Community Features: None
Crops Included Y/N: No
Directions: 27th Ave south to left on North Street, right on Kings Hwy and left on Paso Robles OR come in from Turnpike Feeder Rd to Winter Garden, de Leon, Santa Clara, Student and Paso Robles.
Exterior: Brick, Frame
Outdoor Features: Enclosed Porch, Porch, Shed
Flooring: Carpet, Vinyl, Wood
Home Style: One Story
Home Warranty Y/N: No
Laundry: Laundry Closet, Outside
Lease Considered Y/N: No
Listing Terms: Cash, New Loan
Lot: < 1/4 Acre
Lot Dimensions: 10125
Ownership: Single Family/Other
Parcel#: 130161100690004
Parking: Assigned, Carport, Driveway
Parking Notes: Assigned, Carport, Driveway
Patio/Porch: Covered, Porch, Screened
Pets Allowed: Yes
Property Attached Y/N: No
Property Sub-Type: Detached
Sewer: Septic Tank
Special View Info: Garden
Water: Well
Water Features: None
Window: Blinds, Single Hung, Tinted Windows
Construction: Brick,Frame

Room Sizes

Storage Room: 10 X 16
Storage Room: 5 X 10
Porch: 12 X 12
Screened Porch: 10 X 17.5
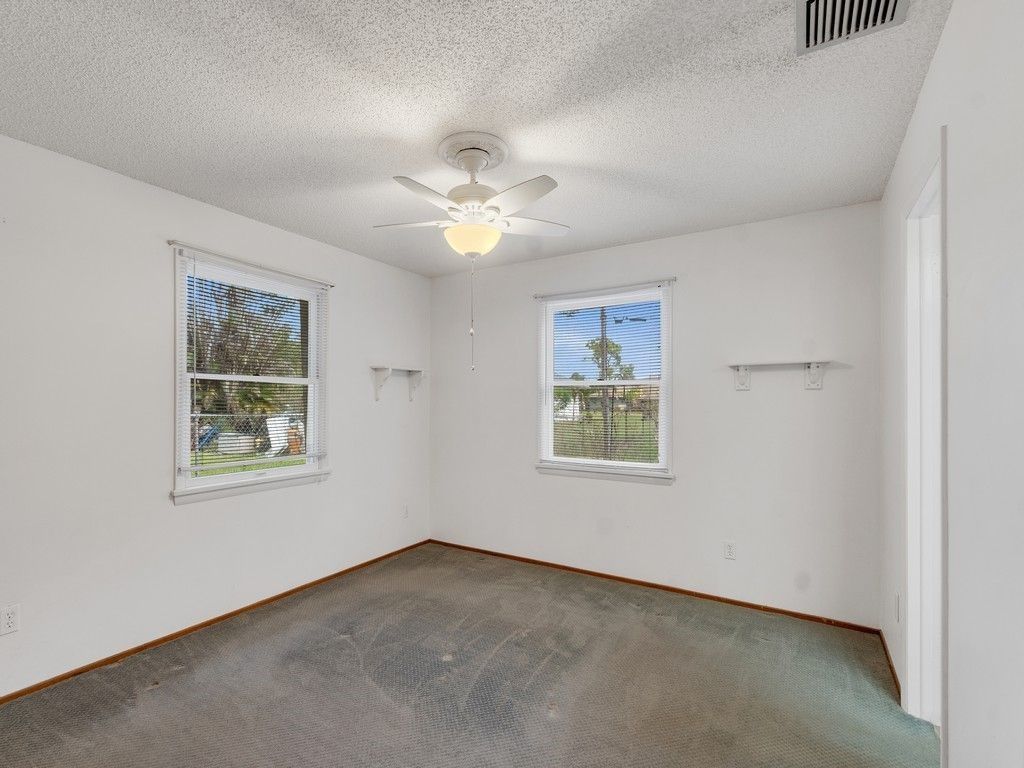
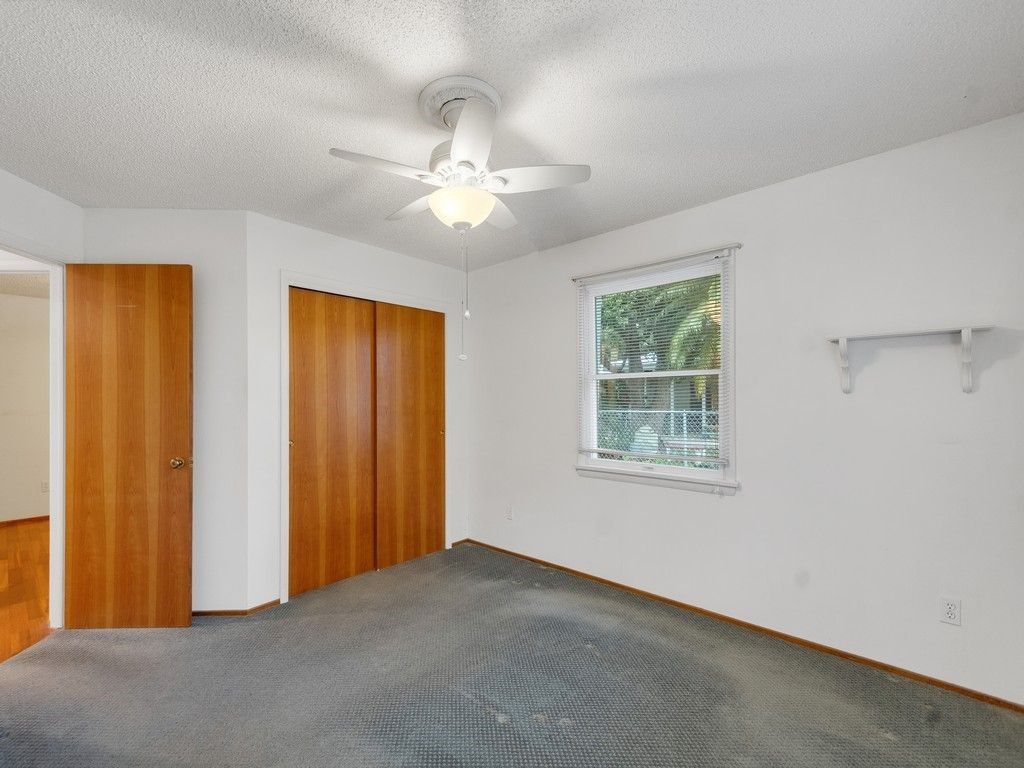
Bedroom: 11 X 12
Bedroom: 12 X 12
Living Room: 12 X 13
Dining Room: 10.5 X 12
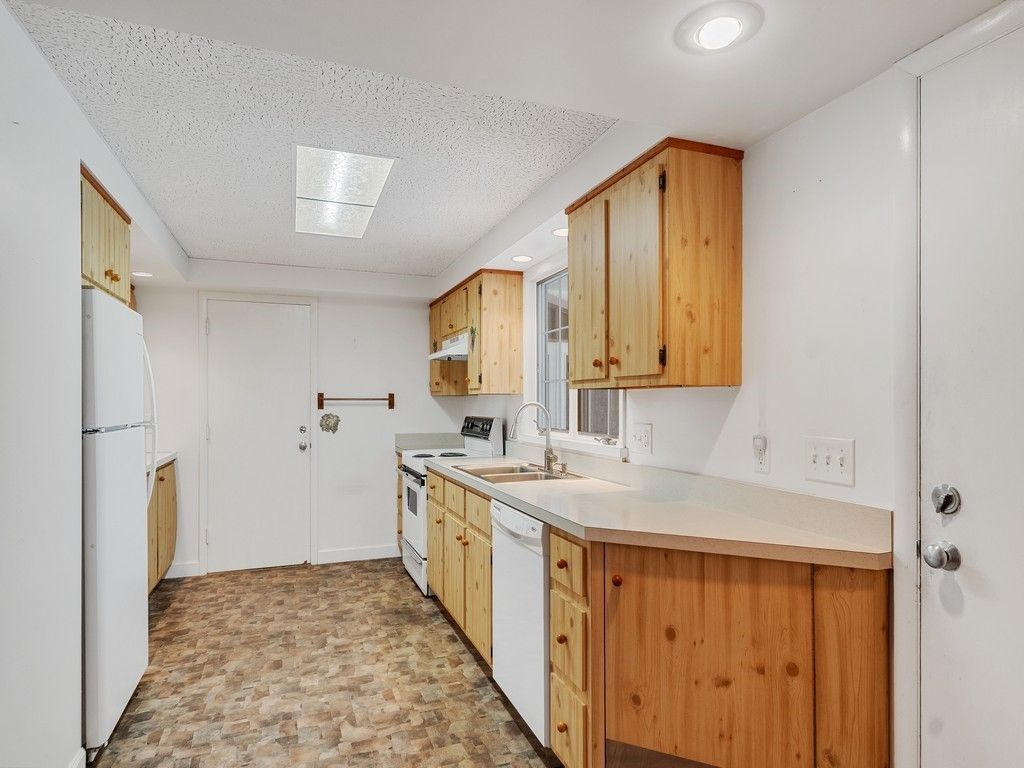
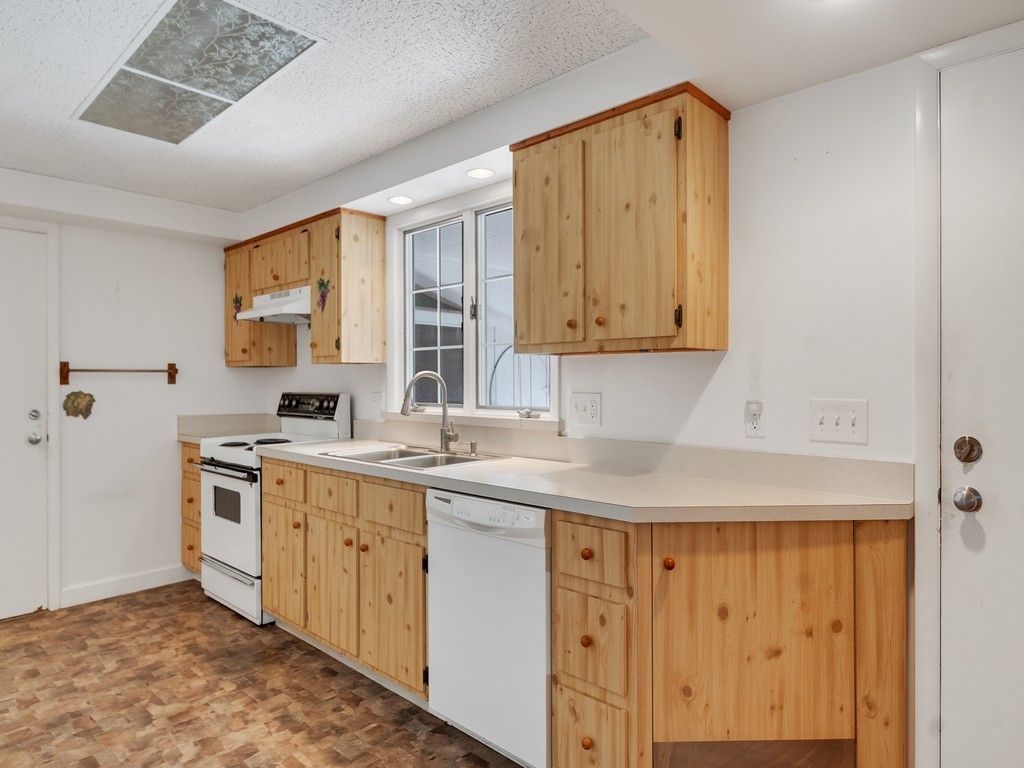
Kitchen: 10 X 17

Neighborhood Information

Neighborhood Map

Neighborhood Hero

Neighborhood Highlights

Neighborhood Characteristics

Neighborhood Market Trend

Neighborhood Schools

Courtesy of

Agency Name: Wild Orchid Realty
Agent Name: Shelley Stang
Agency Phone: 772-321-7912

agent picture

Presented by

Agent Name: Janet MacLeod
Agent Phone: 561.622.5006
Agency Title: Illustrated Properties
Request Info

IDX logo

Janet MacLeod
ipre.com
Agent Cell:
561.718.2828
Office Phone:
561.622.5006

Mortgage Calculator

%
years/fixed
yearly
yearly (est.)

Estimated Payment

$ 1,715.21 Principal & Interest $1,566.33 Property Tax $55.83 Homeowner's Insurance $93.04
Mortgage Logo

Login to My Illustrated Account