SIGN UP Login/Register
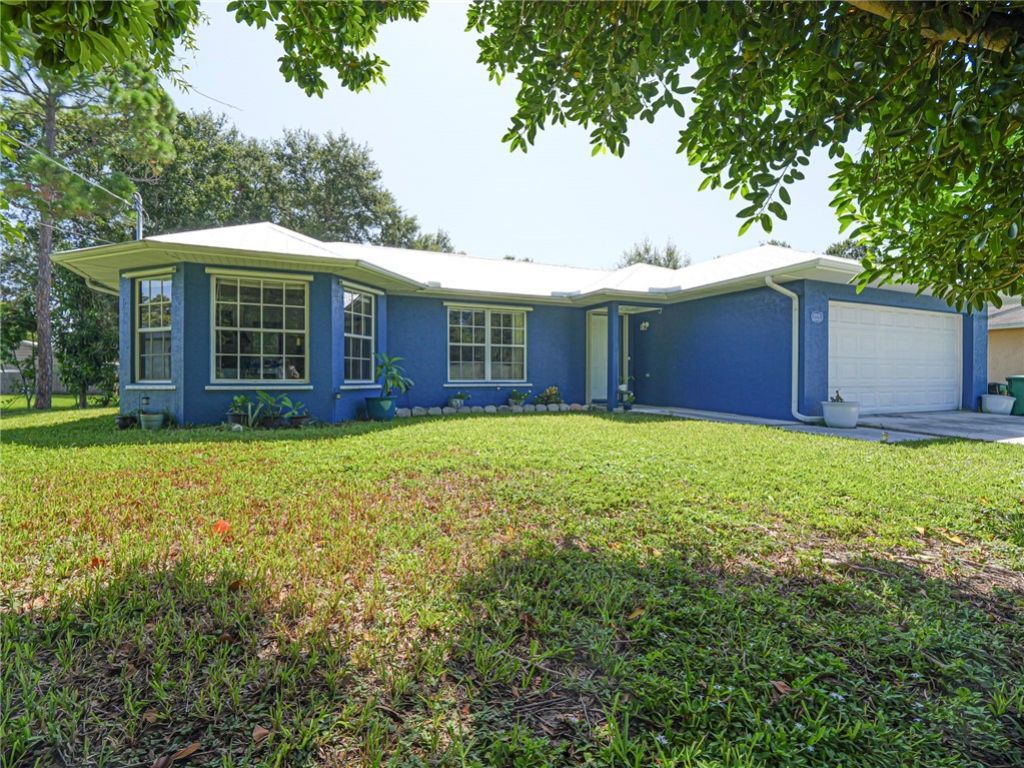
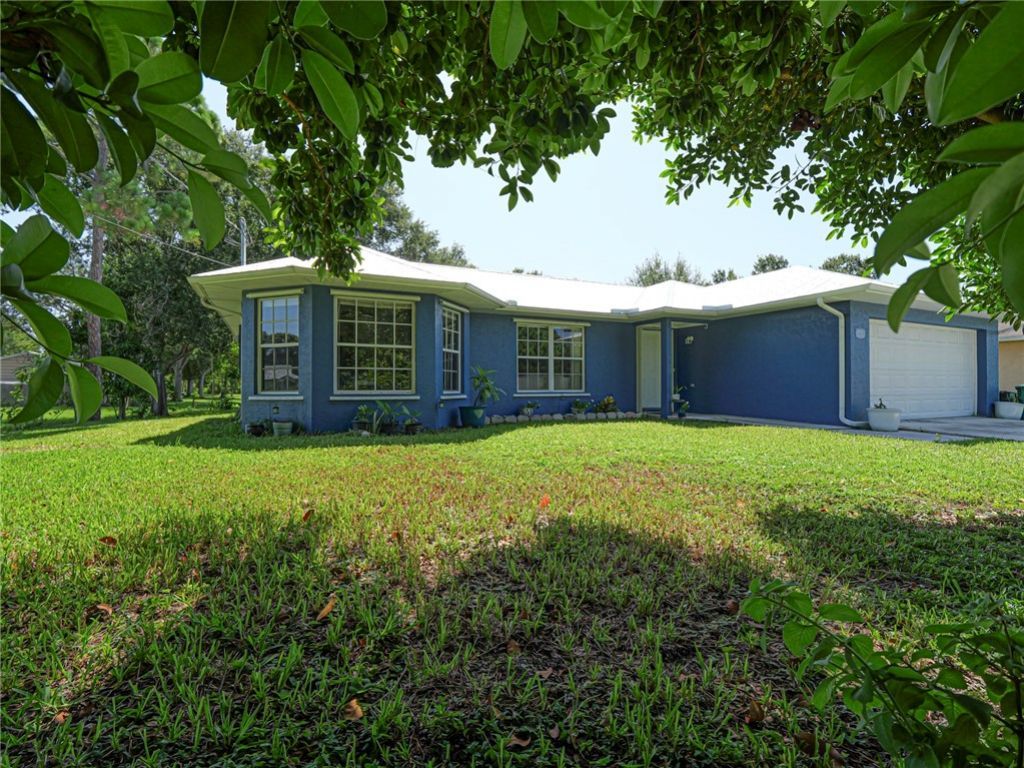
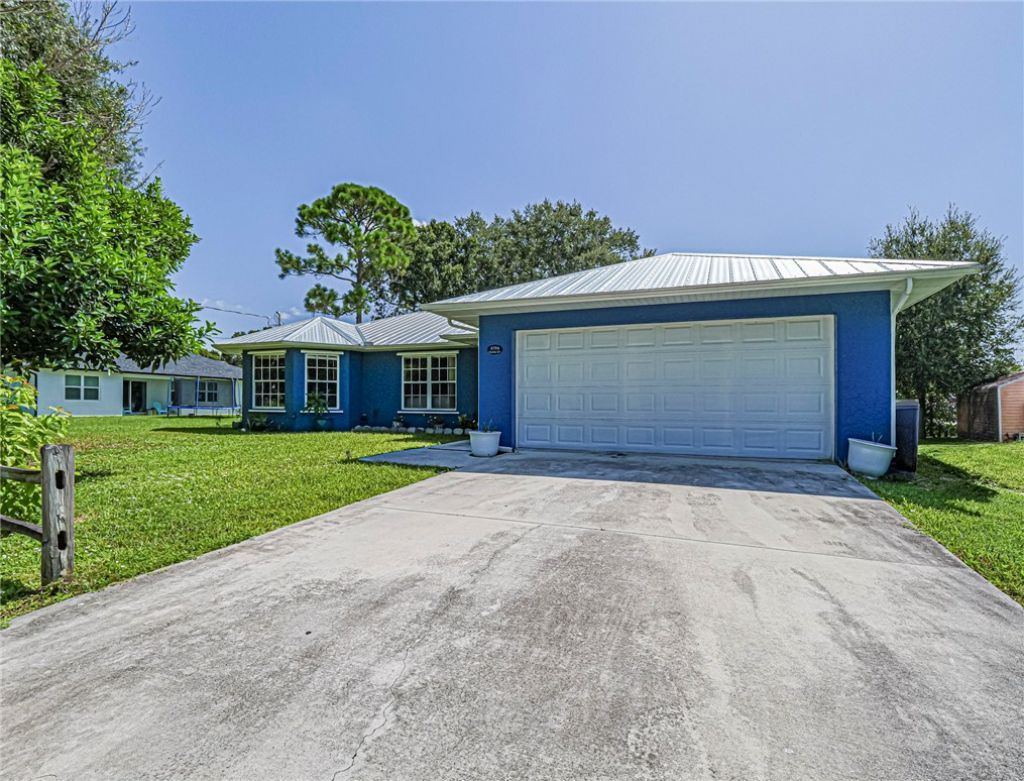
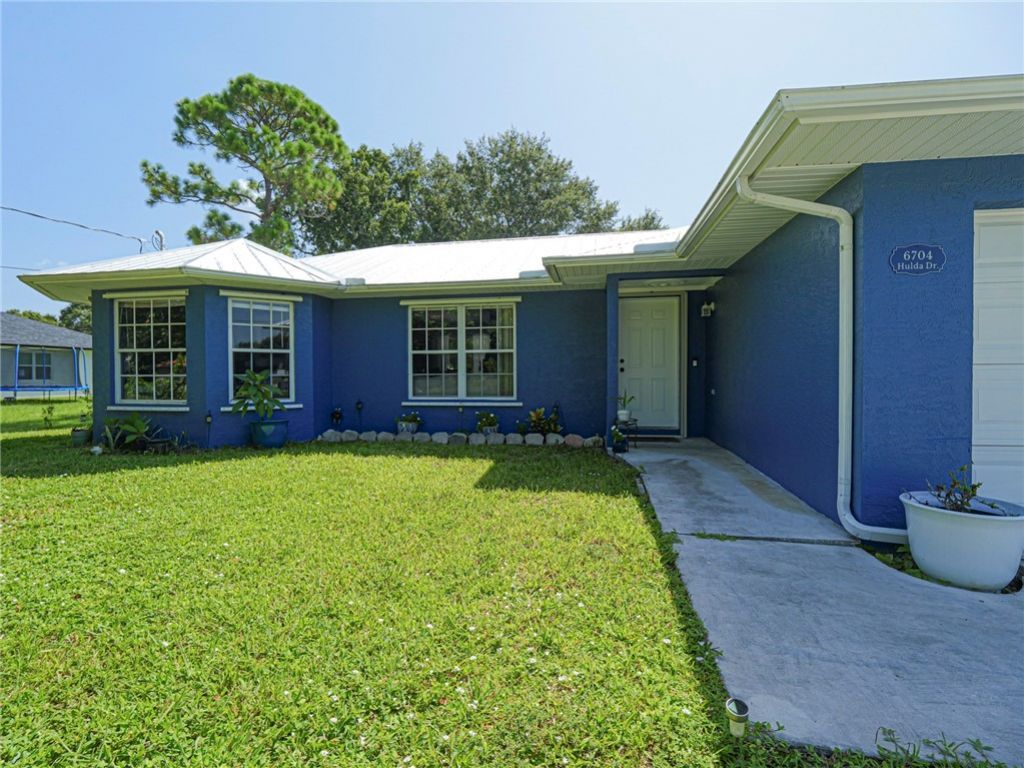
6704 Hulda Drive, Fort Pierce, FL 34951 Photo
New - 24 Hours Ago
6704 Hulda Drive, Fort Pierce, FL 34951 Photo
New - 24 Hours Ago
6704 Hulda Drive, Fort Pierce, FL 34951 Photo

36 Total Photos [Click to View All]

6704 Hulda Drive Fort Pierce, FL 34951
$359,000
  • Beds
    3
  • Baths
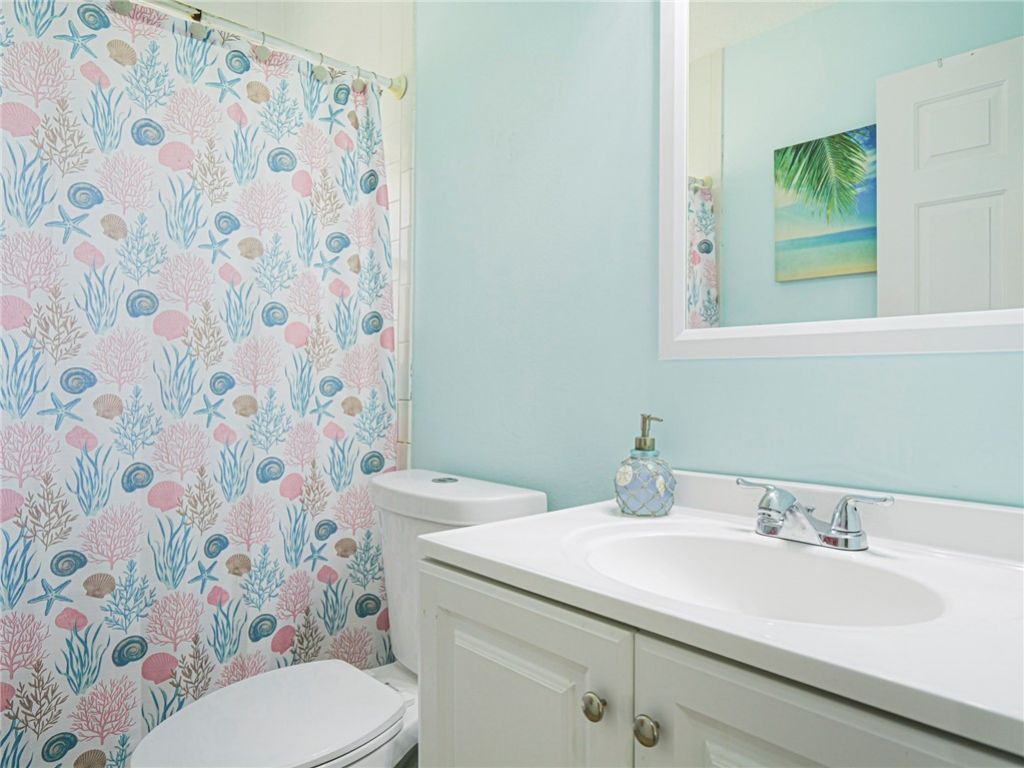
    2 full
  • Total Square Feet
    1,482
  • Lot Size
    0.28 acre(s)

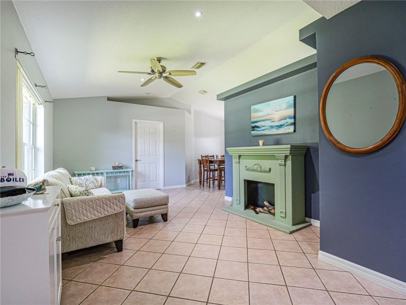
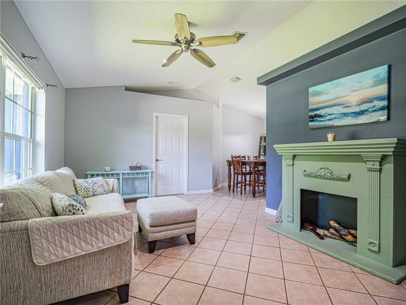
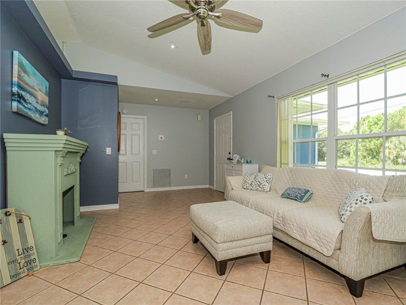
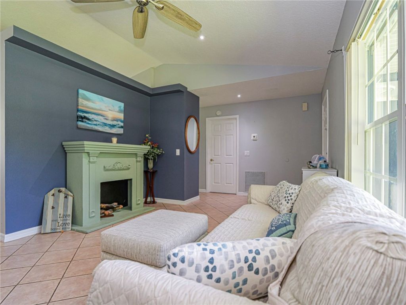
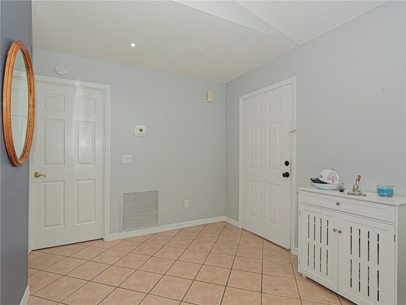
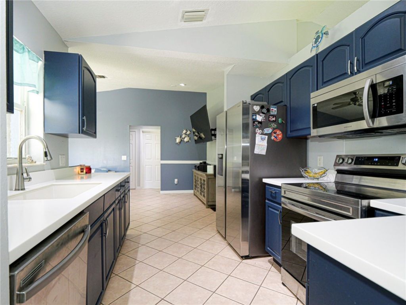
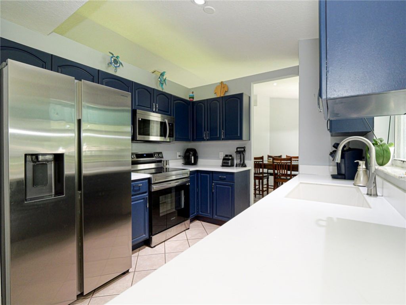
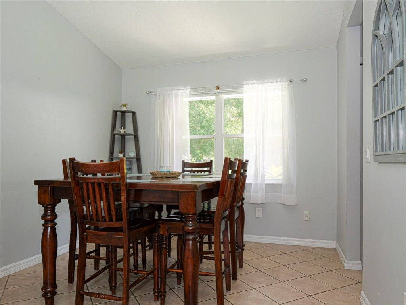
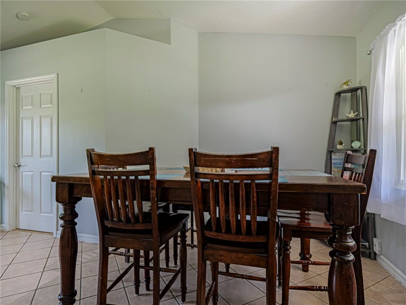
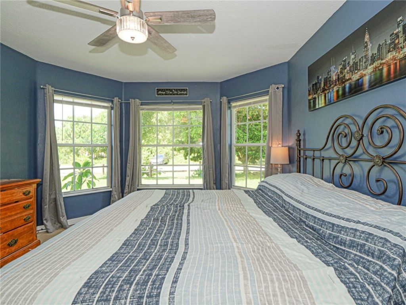
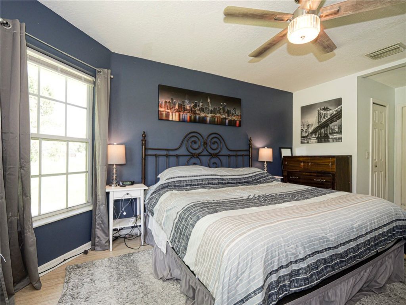
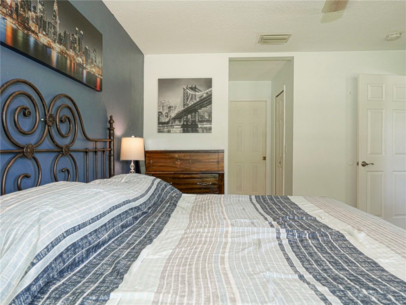
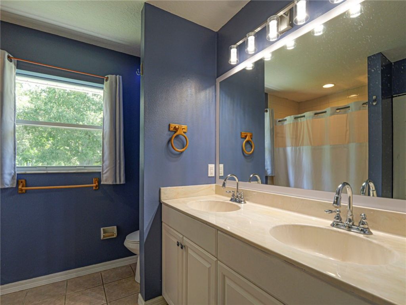
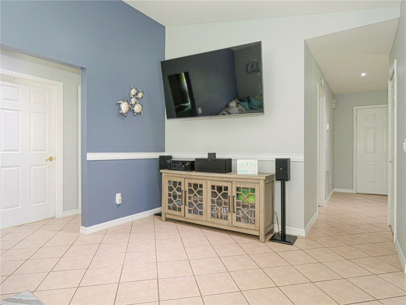
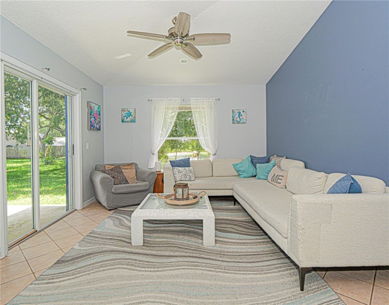
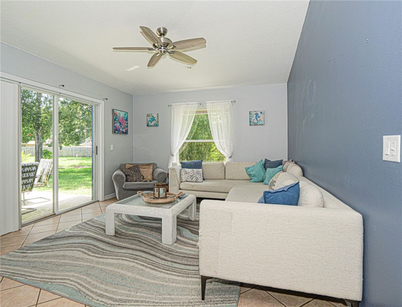
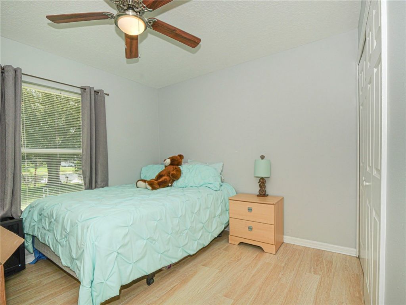
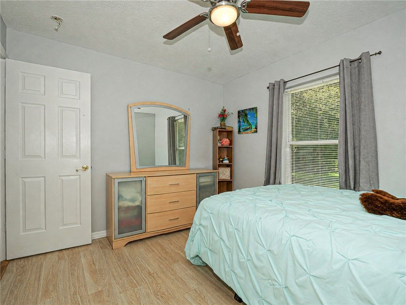
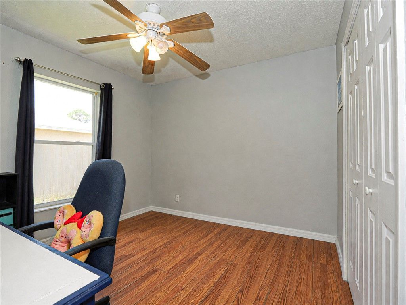
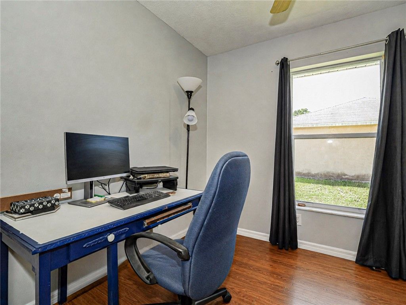
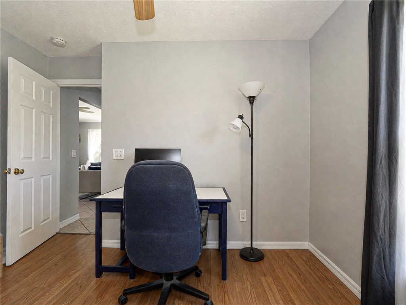
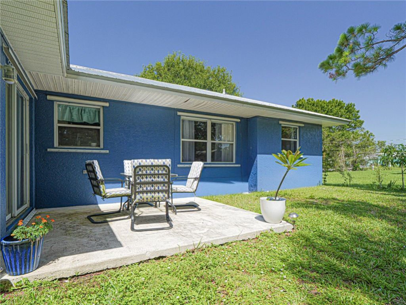
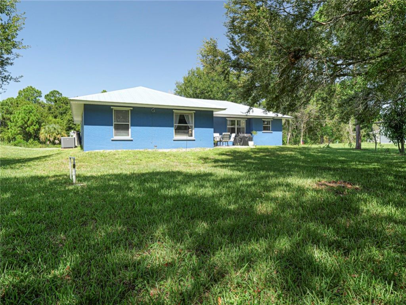
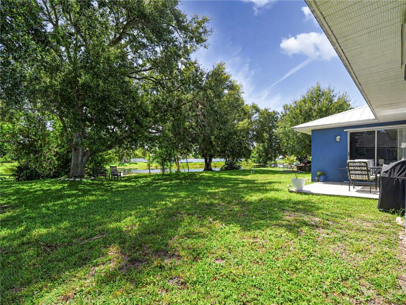
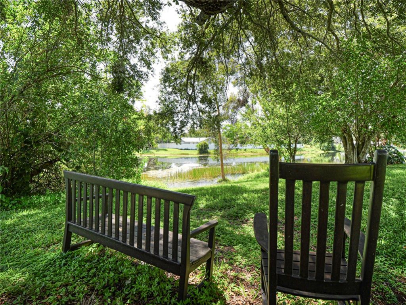
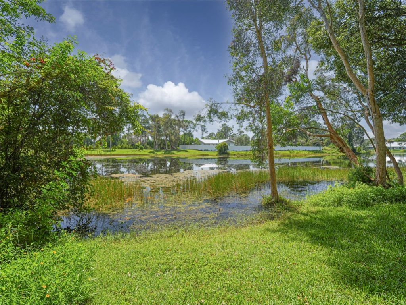
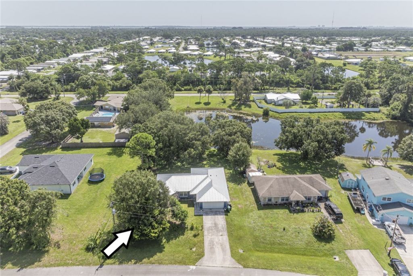
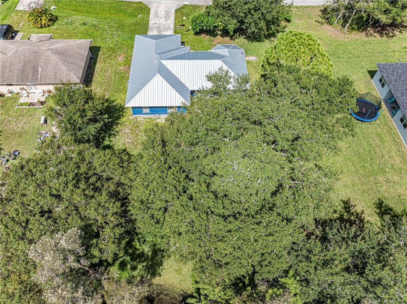
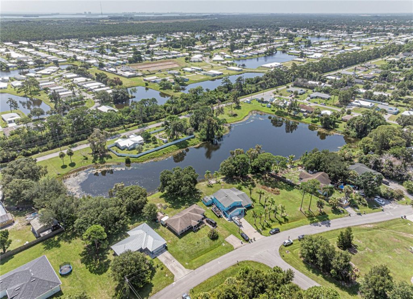
Enjoy serene lake views from multiple rooms in this beautifully updated split-plan home. Start your mornings with coffee while watching local wildlife from your private oasis. Major upgrades offer total peace of mind, featuring a 2023 metal roof, 2023 AC, a new well from 2025, and a brand-new 2026 water heater and water softener. Inside, cathedral ceilings with recessed lighting create an airy feel. The kitchen boasts stainless-steel appliances and sleek Corian counters. All sitting on a larger ...

View More

Property Summary

MLS Number: 299366
Status: Active
Days on Market: 1
Subdivision: Lakewood Park
County: Saint Lucie
Bedrooms: 3
Total Square Feet: 1,482
Price Per Sq. Ft.: $242
Style: One Story
New Constuction: No
Waterfront: Yes
Property Type: Residential - Single Family
Cooling: Central Air, Electric
Garage: 2
Heating: Central, Electric
Lot Size: 0.28 Acres
Roof Type: Metal
Stories: 1.0
Taxes: $4,425
Year Built: 2002
HOA Fee: 0/ Monthly

Featured Amenities

High Ceilings
Split Bedrooms
Vaulted Ceiling(s)
Walk-In Closet(s)

Property Details

Appliances: Dishwasher, Microwave, Range, Refrigerator
Community Features: Basketball Court
Crops Included Y/N: No
Days on Site: 1
Directions: 27TH AVE SOUTH, LEFT ON NORTH BLVD, RIGHT ON DELEON AVE. LEFT ON COQUINA AVE, THEN LEFT ON HULDA DR.
Exterior: Block, Concrete, Stucco
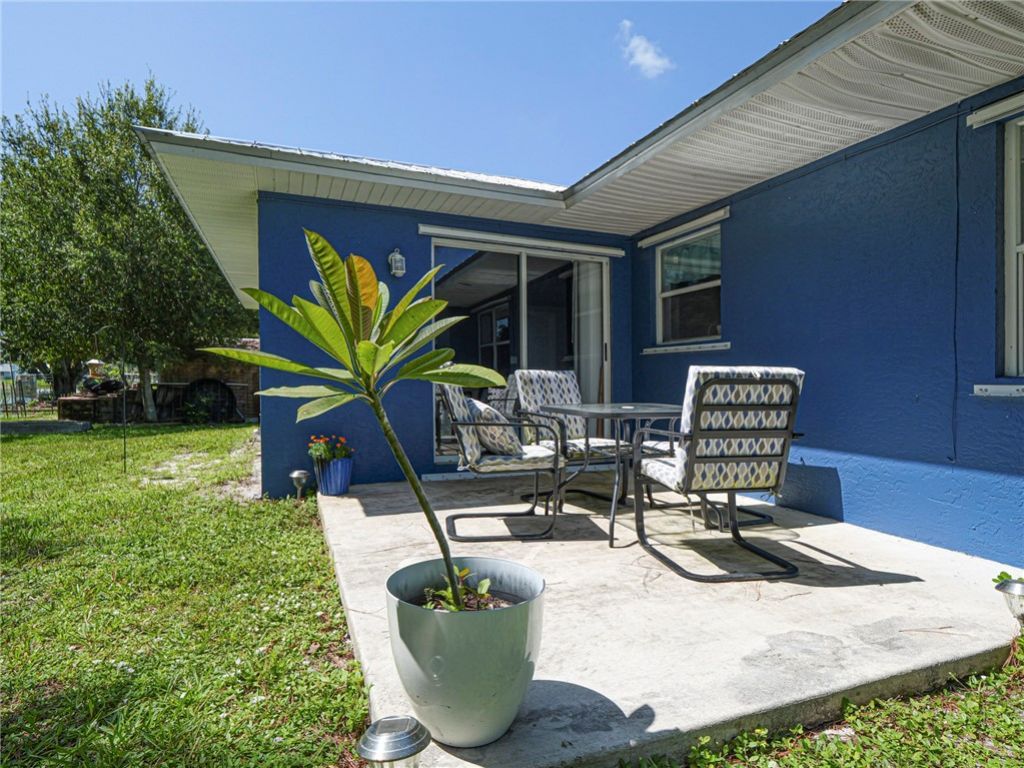
Outdoor Features: Patio
Flooring: Laminate, Tile
Home Style: One Story
Home Warranty Y/N: No
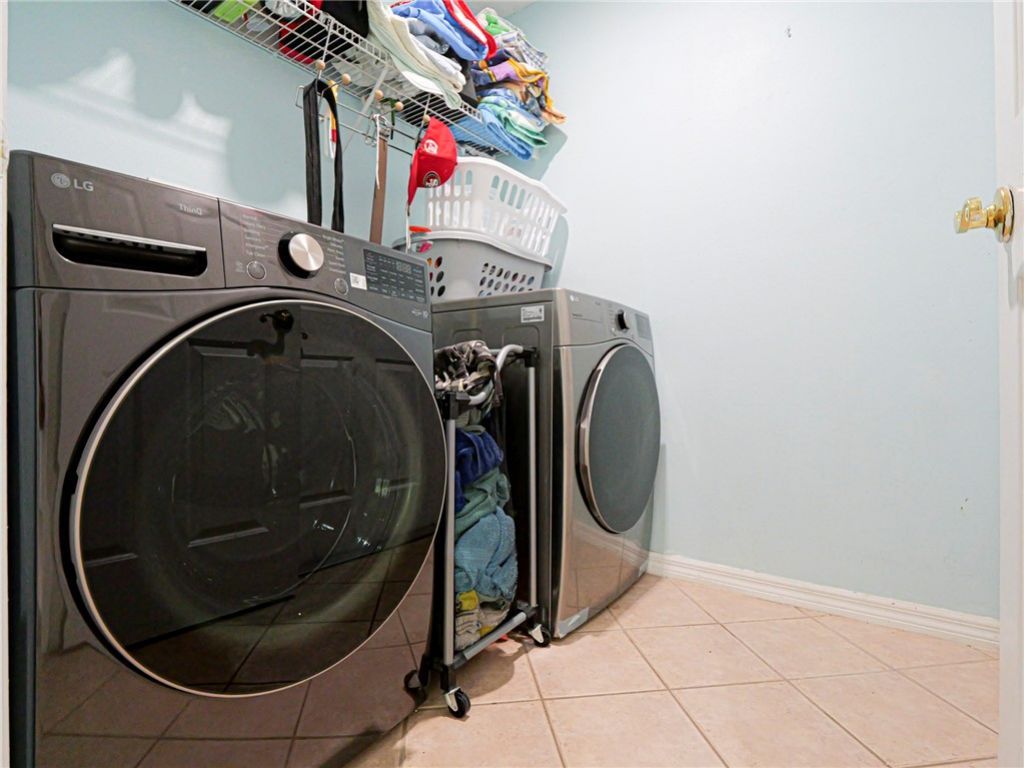
Laundry: Laundry Room
Lease Considered Y/N: No
Listing Terms: Cash, FHA, New Loan, VA Loan
Lot: 1/4 to 1/2 Acre Lot
Lot Dimensions: .28
Ownership: Single Family/Other
Parcel#: 130161102890002
Parking: Attached, Driveway, Garage
Parking Notes: Attached, Driveway, Garage
Patio/Porch: Patio
Pets Allowed: Yes
Property Attached Y/N: No
Property Sub-Type: Detached
Sewer: Septic Tank
Special View Info: Lake
Water: Well
Window: Single Hung
Construction: Block,Concrete,Stucco

Room Sizes

Bedroom: 10 X 10
Bedroom: 10 X 9
Bedroom: 11 X 14
Kitchen: 8 X 6
Living Room: 15 X 8

Neighborhood Information

Neighborhood Map

Neighborhood Hero

Neighborhood Highlights

Neighborhood Characteristics

Neighborhood Market Trend

Neighborhood Schools

Courtesy of

Agency Name: Billero & Billero Properties
Agent Name: Christina H Ripple
Agency Phone: 772-231-0001

agent picture

Presented by

Agent Name: Janet MacLeod
Agent Phone: 561.622.5006
Agency Title: Illustrated Properties
Request Info

IDX logo

Janet MacLeod
ipre.com
Agent Cell:
561.718.2828
Office Phone:
561.622.5006

Mortgage Calculator

%
years/fixed
yearly
yearly (est.)

Estimated Payment

$ 2,236.20 Principal & Interest $1,762.74 Property Tax $368.75 Homeowner's Insurance $104.71
Mortgage Logo

Login to My Illustrated Account