SIGN UP Login/Register
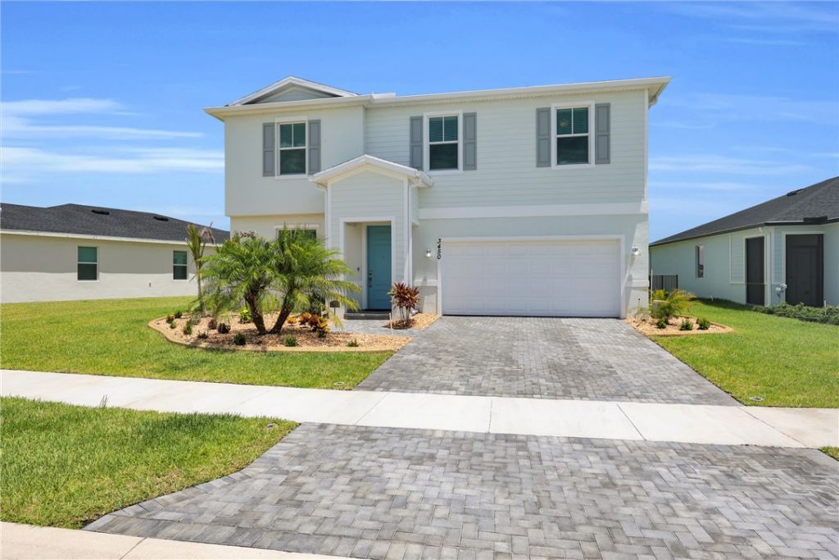
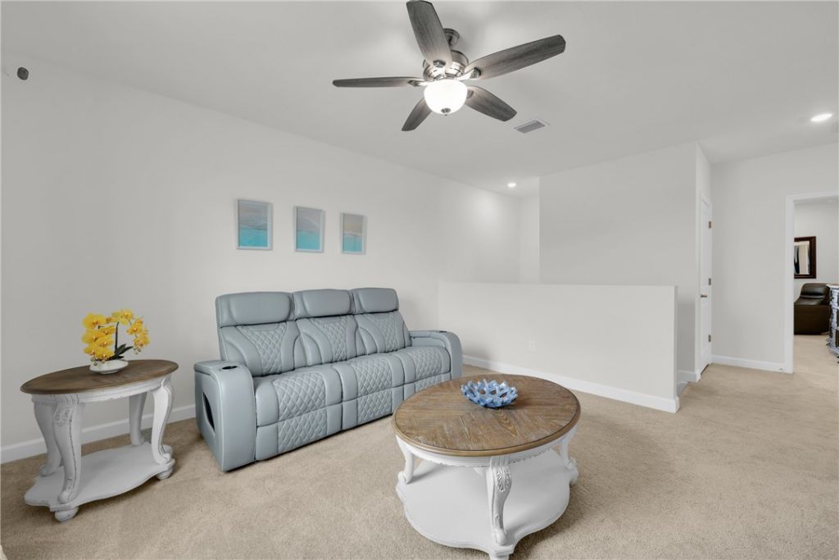
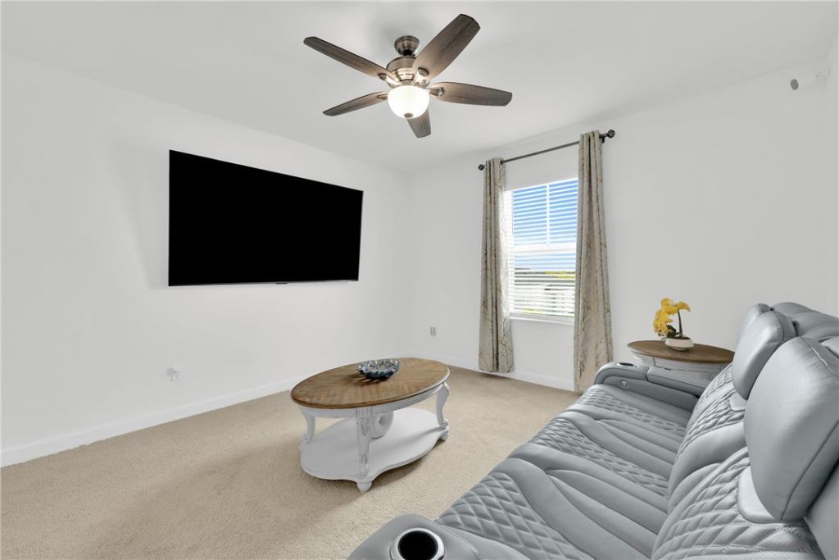
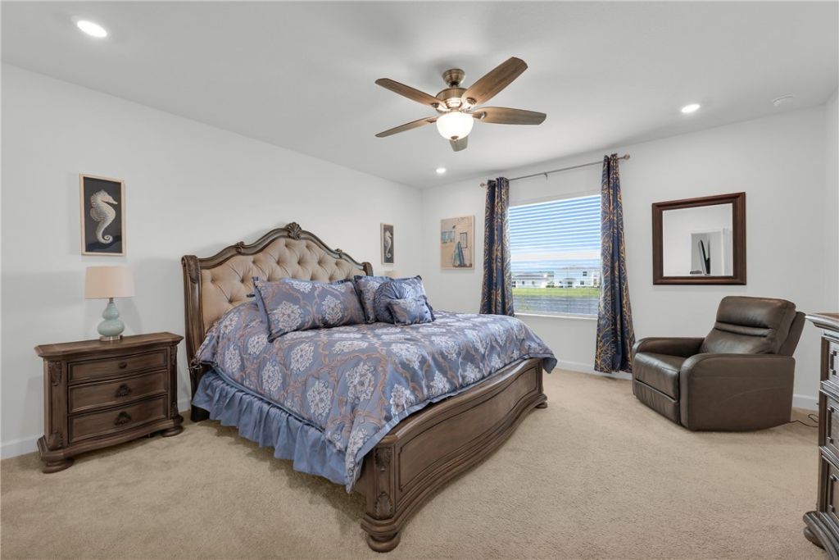
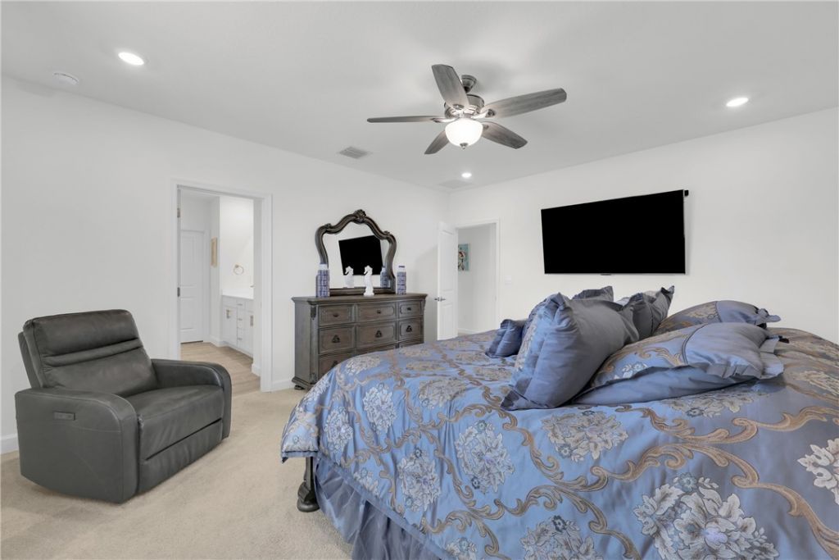
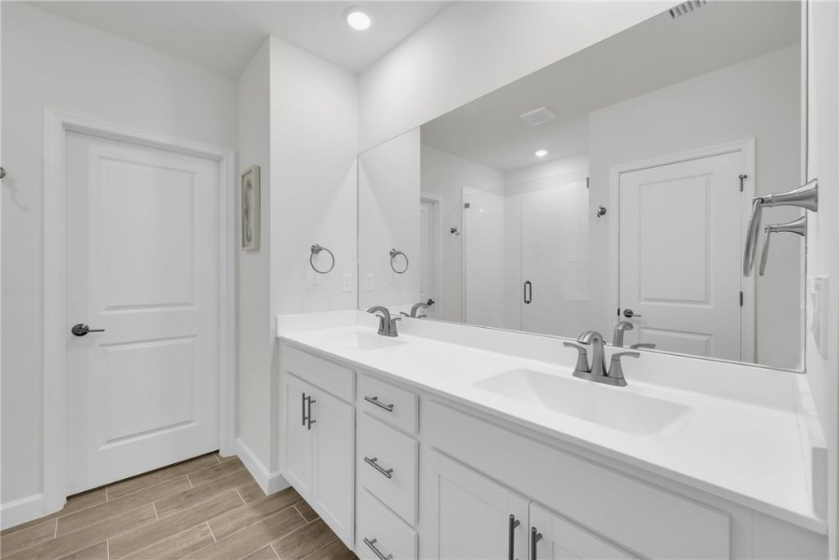

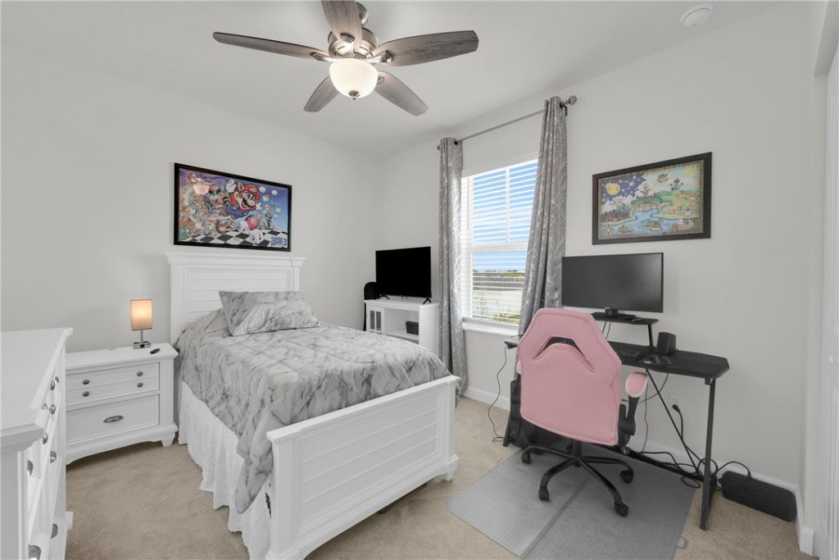
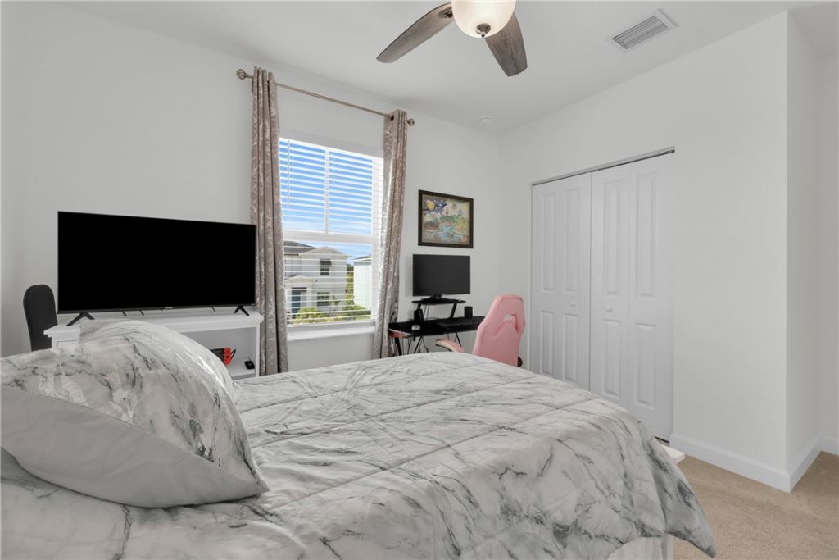
3450 Cedar Grove Drive, Fort Pierce, FL 34946 Photo
New
3450 Cedar Grove Drive, Fort Pierce, FL 34946 Photo
New
3450 Cedar Grove Drive, Fort Pierce, FL 34946 Photo

36 Total Photos [Click to View All]

3450 Cedar Grove Drive Fort Pierce, FL 34946
$435,000
  • Beds
    4
  • Baths
    2 full 1 partial
  • Total Square Feet
    2,581
  • Lot Size
    0.18 acre(s)

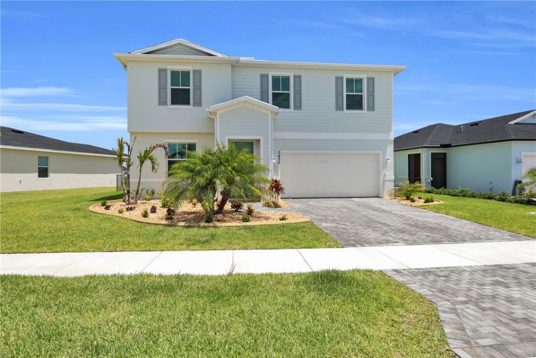
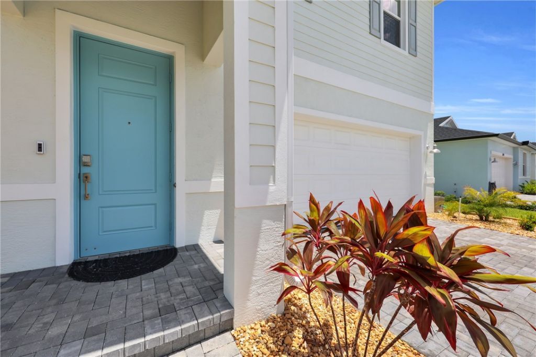
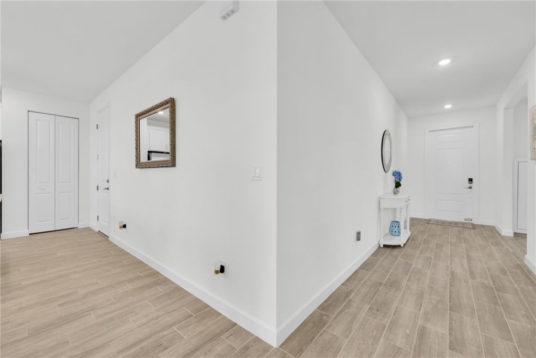
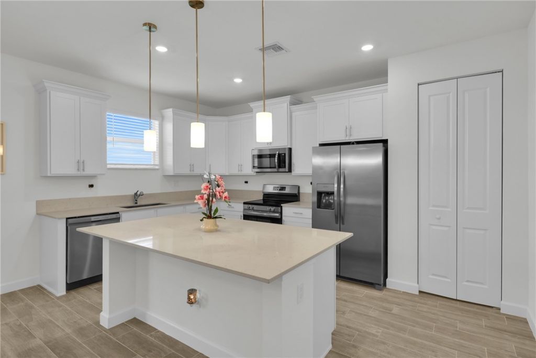
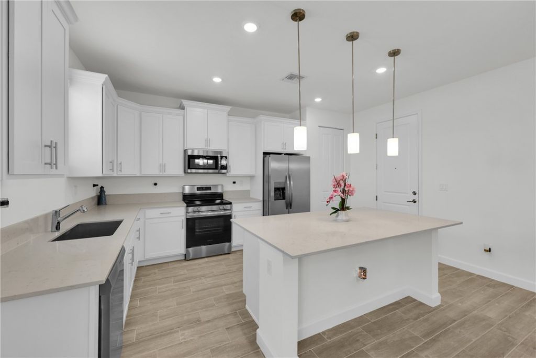
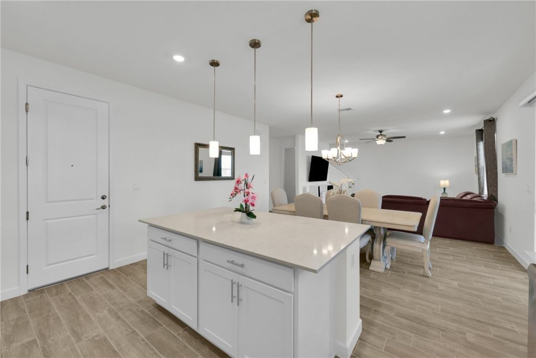
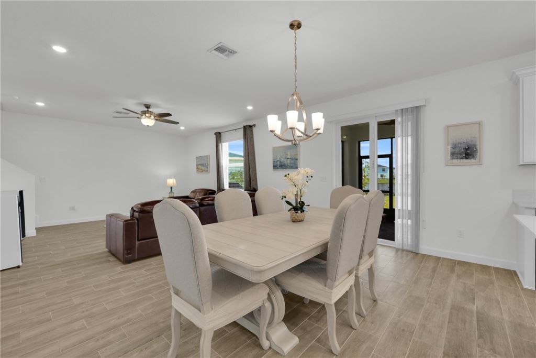
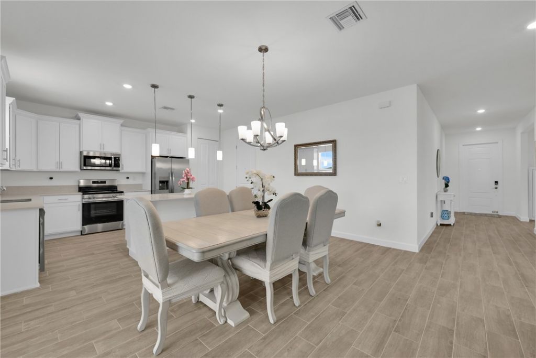
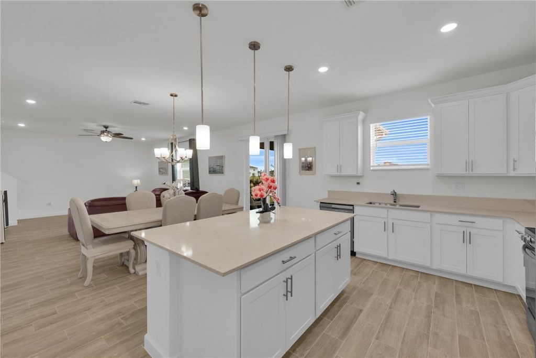
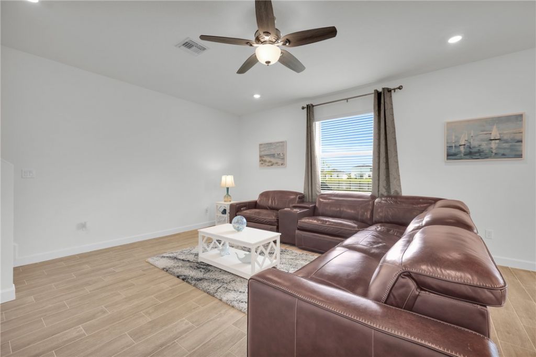
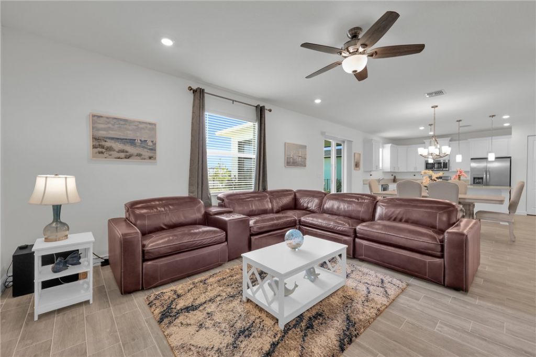
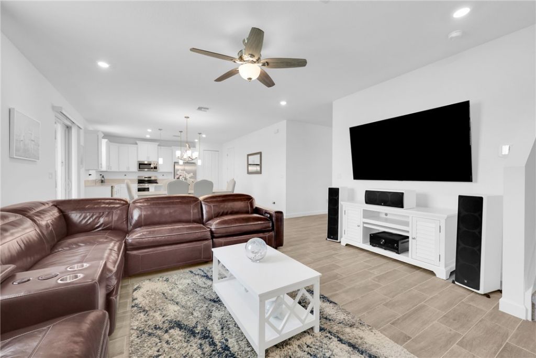
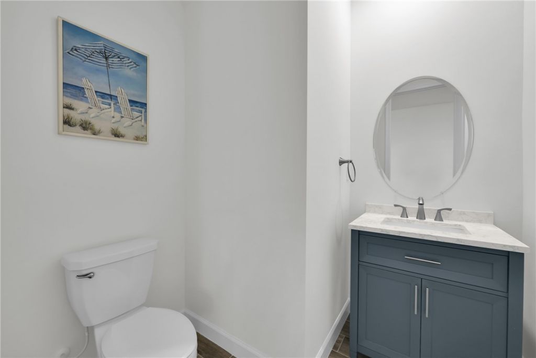
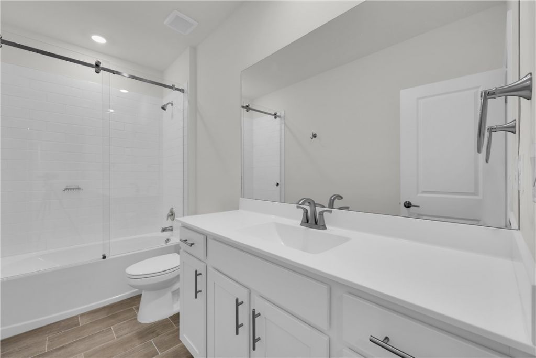
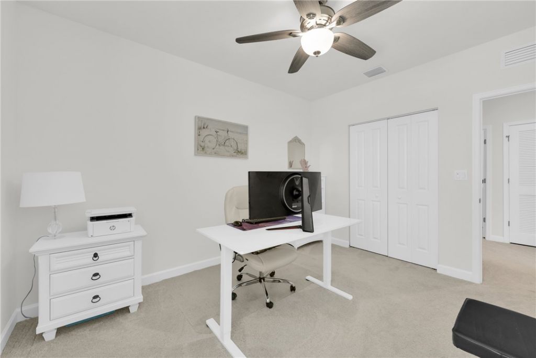
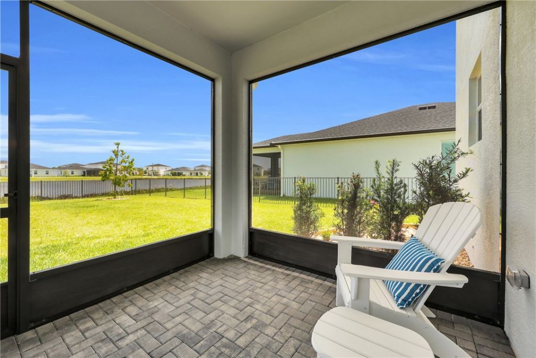
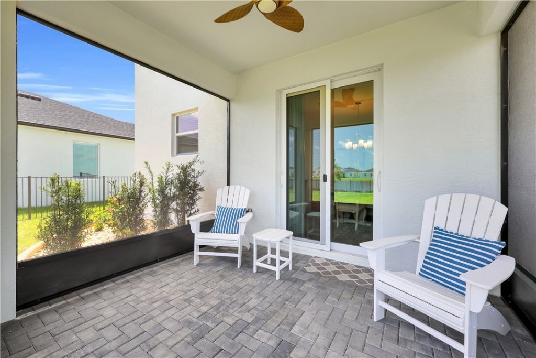
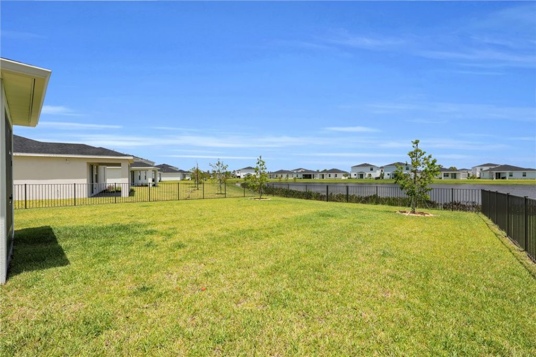
Lakefront 4 bedroom, 2.5 bathhome with full impact windows and doors, large fenced in backyard, and covered, screened lanai ready for the next owner! This home has had all the upgrades added already with blinds, light fixtures, new faucets, improved hardware, landscaping with curbing and uplighting, rain gutters, fenced yard, new vanity in guest bathroom, all added after purchasing by the owners. The open concept flows perfectly with views of the lake from the kitchen, dining room, and living ro...

View More

Property Summary

MLS Number: 299470
Status: Active
Days on Market: 3
Subdivision: Seagrove
County: Saint Lucie
Bedrooms: 4
Total Square Feet: 2,581
Price Per Sq. Ft.: $169
Style: Two Story
New Constuction: No
Waterfront: Yes
Property Type: Residential - Single Family
Cooling: Central Air
Fenced: Yes
Garage: 2
Heating: Central
Lot Size: 0.18 Acres
Roof Type: Shingle
Stories: 2.0
Taxes: $2,692
Year Built: 2025
HOA Fee: 257/ Monthly

Featured Amenities

Kitchen Island
Pantry
Split Bedrooms
Walk-In Closet(s)
Dues Paid Monthly

Property Details

Appliances: Dishwasher, Electric Water Heater, Disposal, Microwave, Range
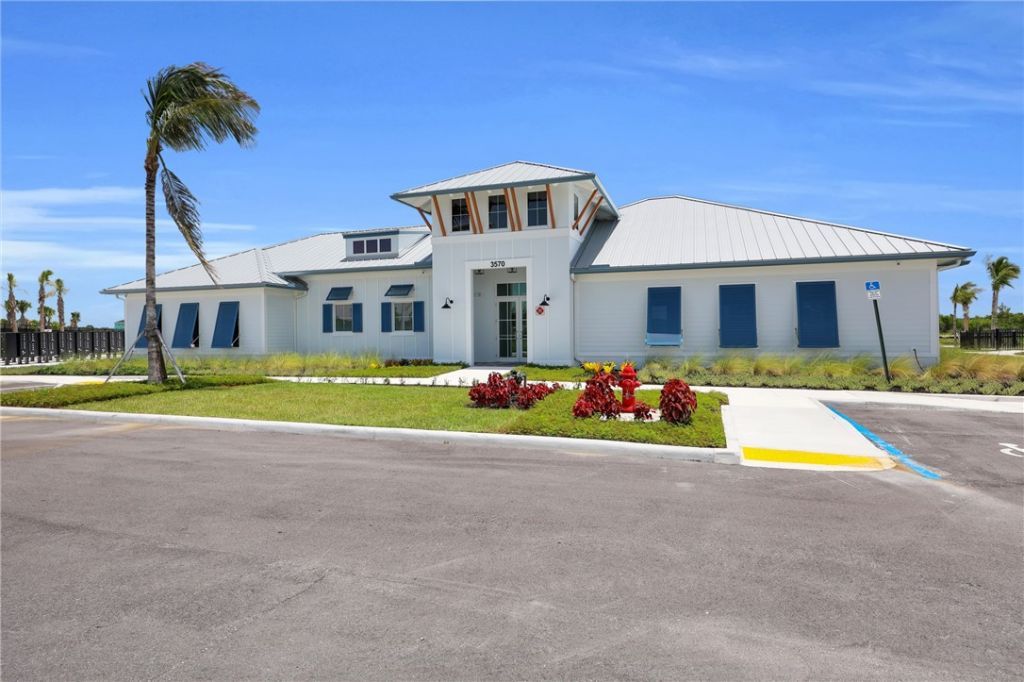
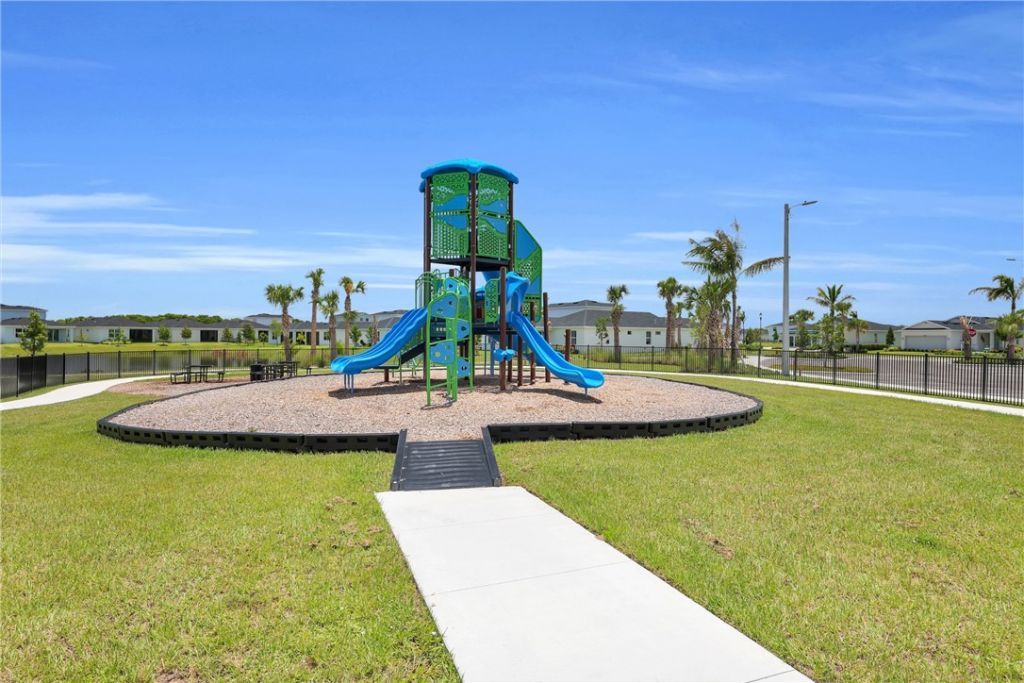
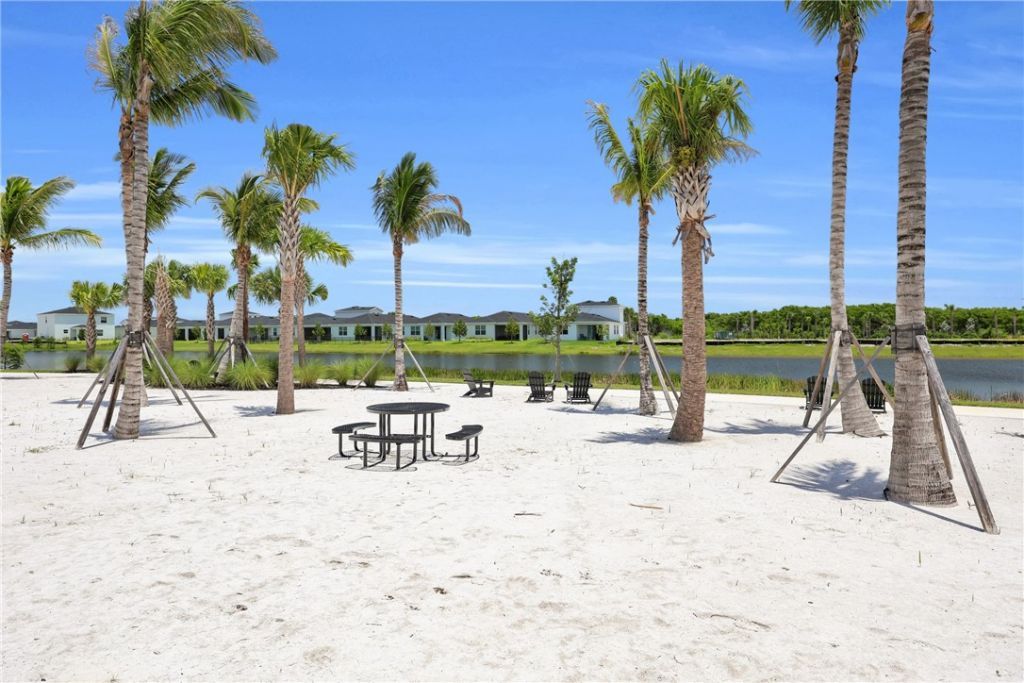
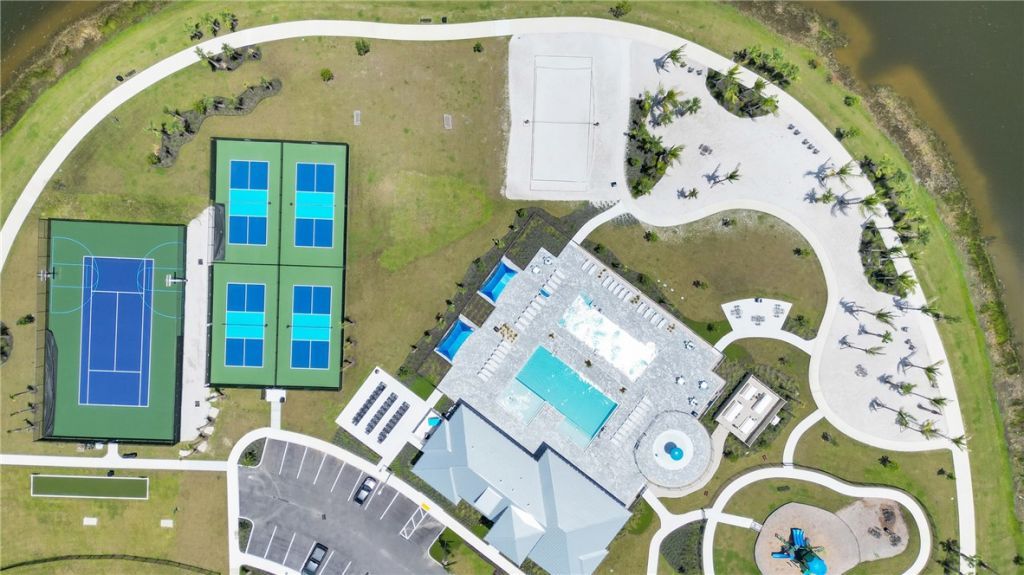
Community Features: Billiard Room, Clubhouse, Fitness, Playground, Park, Pickleball, Tennis Court(s), Gutter(s), Pool
Crops Included Y/N: No
Days on Site: 3
Directions: Take US 1 to Seagrove Entrance at the roundabout, make a right
Door Features: Sliding Doors
Exterior: Block, Concrete
Outdoor Features: Fence, Sprinkler/Irrigation, Rain Gutters
Flooring: Carpet, Tile
Home Style: Two Story
Home Warranty Y/N: No
Laundry: In Unit, Upper Level
Lease Considered Y/N: No
Listing Terms: Cash, FHA, New Loan, VA Loan
Lot: < 1/4 Acre
Lot Dimensions: 7717
Ownership: Single Family/Other
Parcel#: 140560101520001
Parking: Garage
Parking Notes: Garage
Patio/Porch: Patio, Screened
Pets Allowed: Yes
Pool: Pool, Community
Property Attached Y/N: No
Property Sub-Type: Detached
Sewer: Public Sewer
Special View Info: Lake
Swimming Pool: Yes
Water: Public
Water Features: Lake, Pond
Construction: Block,Concrete

Room Sizes

Laundry: 6 X 6
Loft: 13 X 13
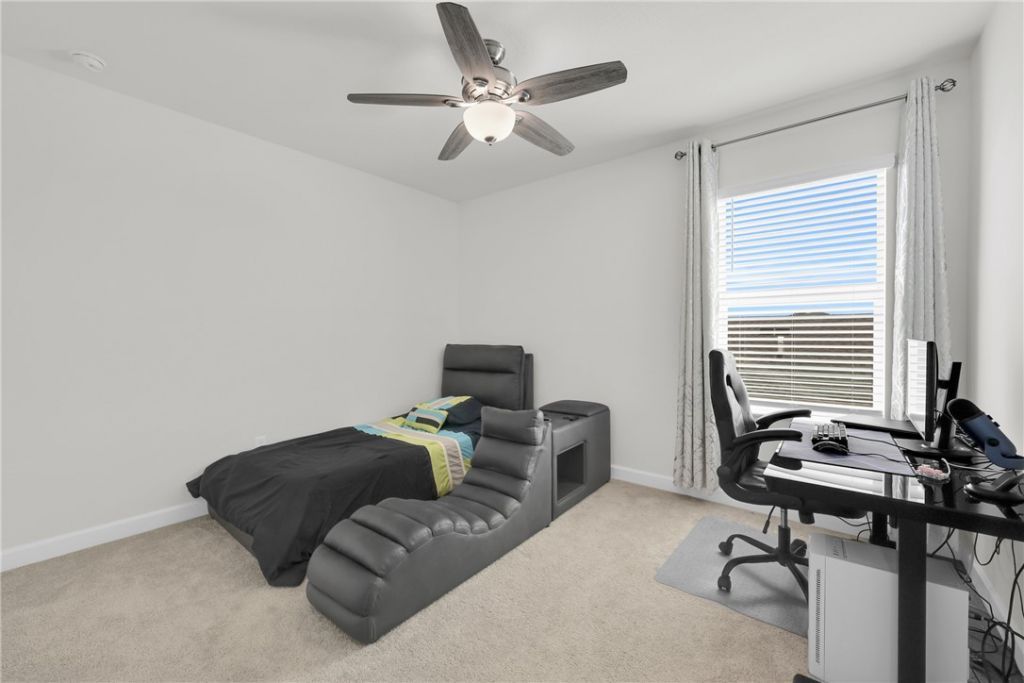
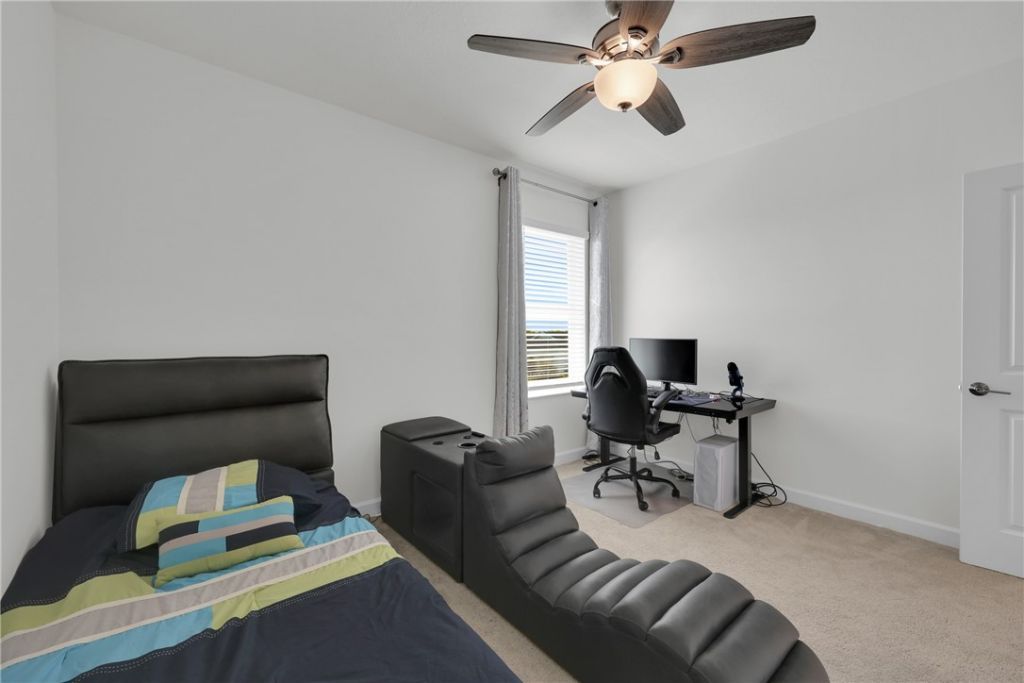
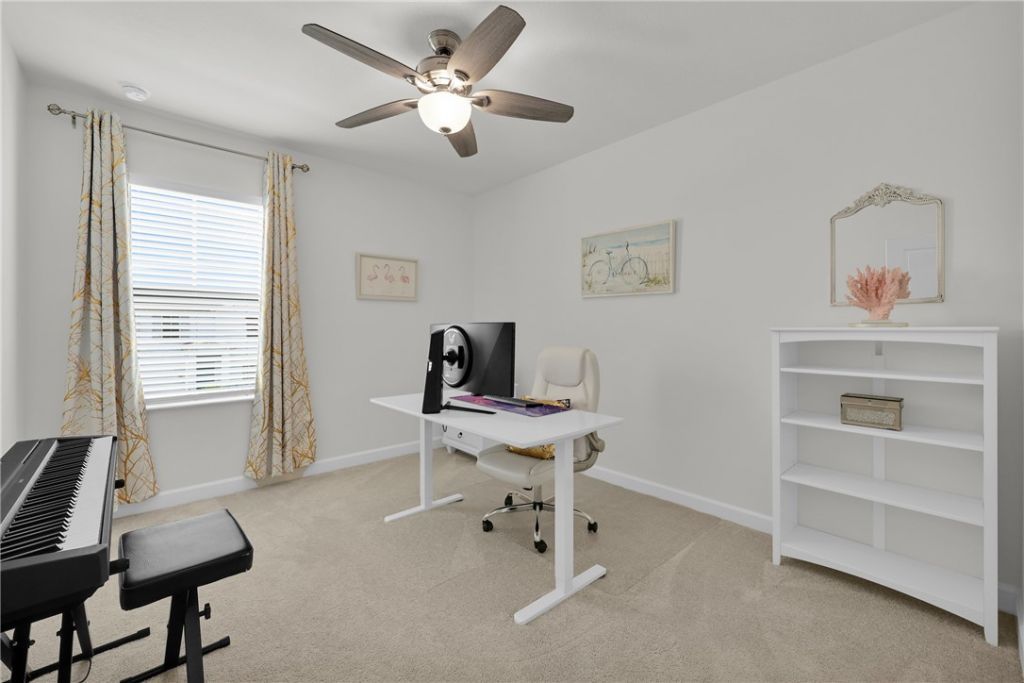
Bedroom: 10 X 13
Bedroom: 11 X 12
Bedroom: 14 X 13
Bedroom: 15 X 15
Screened Porch: 12 X 10
Kitchen: 9 X 17
Dining Room: 10 X 16
Living Room: 19 X 17
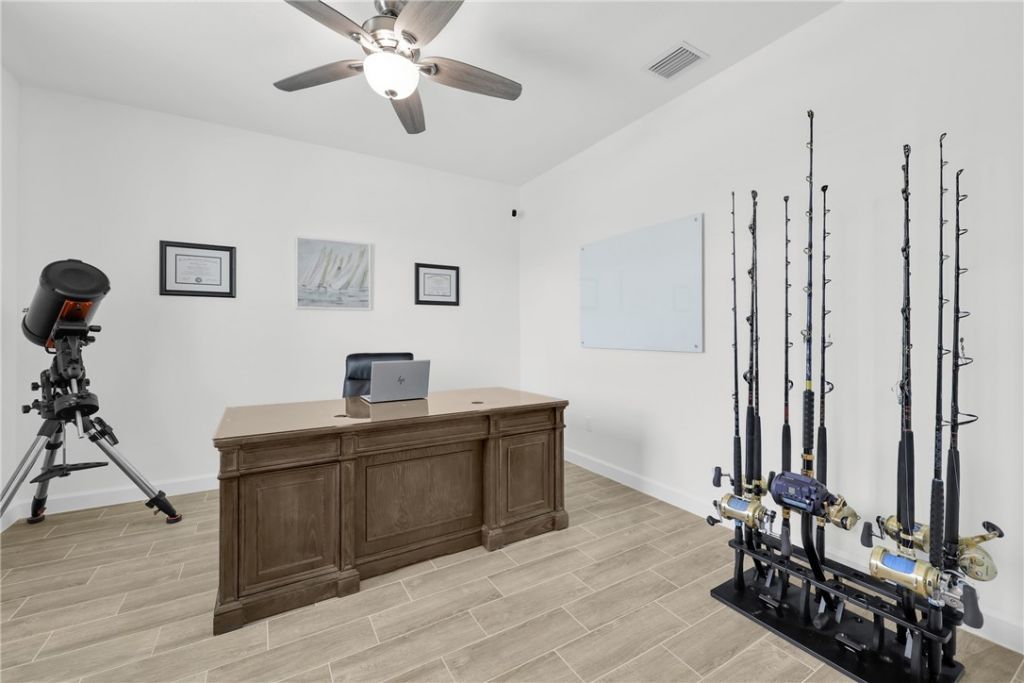
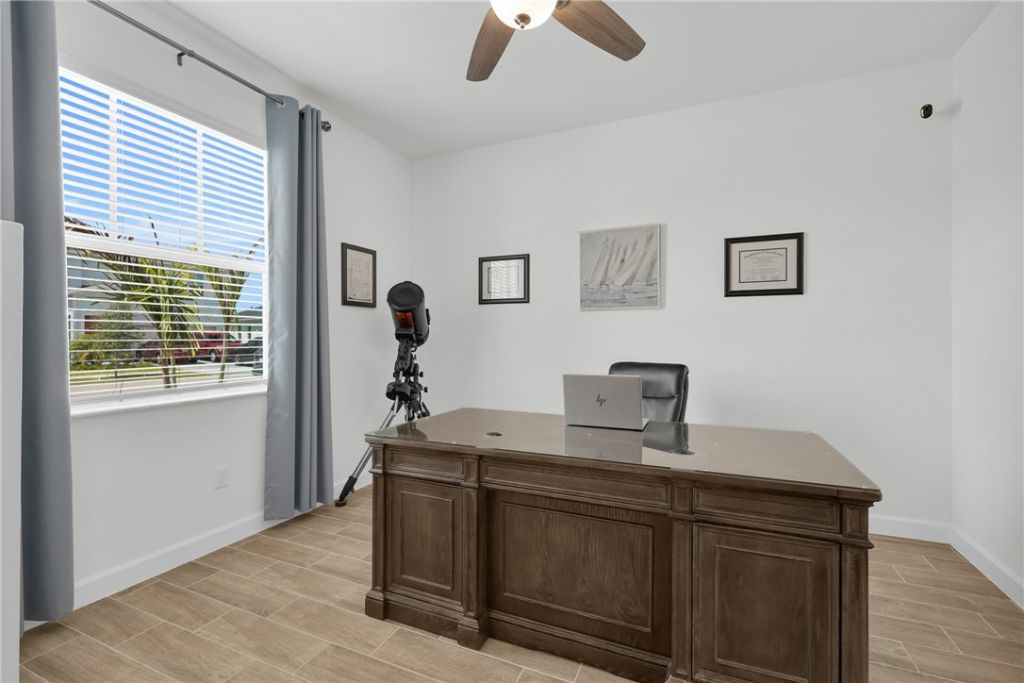
Den: 13 X 12

Neighborhood Information

Neighborhood Map

Neighborhood Hero

Neighborhood Highlights

Neighborhood Characteristics

Neighborhood Market Trend

Neighborhood Schools

Courtesy of

Agency Name: RE/MAX Gold
Agent Name: Kate E Ward
Agency Phone: 772-607-9600

agent picture

Presented by

Agent Name: Janet MacLeod
Agent Phone: 561.622.5006
Agency Title: Illustrated Properties
Request Info

IDX logo

Janet MacLeod
ipre.com
Agent Cell:
561.718.2828
Office Phone:
561.622.5006

Mortgage Calculator

%
years/fixed
yearly
yearly (est.)

Estimated Payment

$ 2,487.12 Principal & Interest $2,135.91 Property Tax $224.33 Homeowner's Insurance $126.88
Mortgage Logo

Login to My Illustrated Account